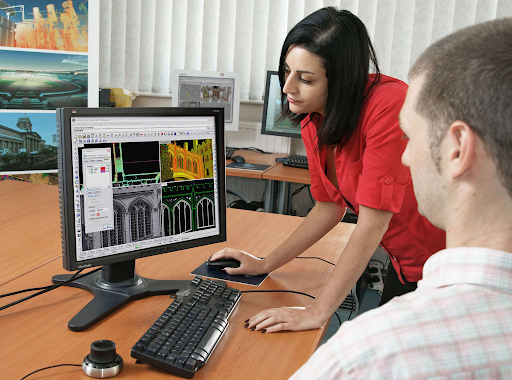
A building used to get designed on paper, then built, then adjusted once problems showed up on site. That order has flipped almost entirely. Architects now model a building’s energy performance, structural behavior, and even how sunlight moves through it, months before a single wall goes up. A lot of that shift traces back to how far 3D design tools have come, and how much more architects can actually see before construction ever starts.
Smarter buildings aren’t just a marketing phrase at this point. They’re the direct result of design software that lets architects test, adjust, and optimize a structure long before it’s real, catching problems on a screen instead of discovering them in a finished building.
From Sketches to Simulations
Traditional design relied heavily on 2D drawings and a lot of professional intuition built up over years of experience. That approach worked, mostly, but it left plenty of room for issues that only surfaced once construction was already underway. Structural conflicts, energy inefficiencies, spaces that looked fine on paper and felt wrong in person.
3D modeling changed that equation. Architects can now build a full digital version of a structure, run simulations on how it performs, and catch conflicts between systems long before anyone breaks ground. That process takes real computing power, though, especially once a project moves beyond basic massing models into detailed, simulation-ready geometry.
This is where hardware built for 3D design starts to matter a lot. A McNeel & associates rhino 3d intel core ultra workstation is configured around exactly this kind of work, giving architects the processing power to handle complex parametric models and detailed geometry without the constant lag that turns a design session into a waiting game.
What “Smarter” Actually Means in Building Design
The word gets used loosely, but a few concrete things tend to define what makes a building genuinely smarter rather than just newer.
- Energy modeling that predicts how a building will actually perform under real seasonal and climate conditions, not just theoretical averages
- Structural analysis that catches load issues and material inefficiencies during design, long before they become expensive problems on site
- Daylighting simulations that shape window placement and shading based on how light really moves through a space over the course of a year
- Systems coordination that catches conflicts between plumbing, electrical, and HVAC before they turn into costly change orders mid-construction
Every one of these depends on software running detailed simulations, and every one of those simulations depends on hardware that can actually keep up with them.
You can also read about AI in Creating More Efficient Procurement Processes.
Why 3D Design Tools Push Hardware So Hard
Modern architectural software isn’t lightweight. Parametric design tools recalculate an entire model every time a variable changes, sometimes hundreds of times during a single working session. Rendering photorealistic visualizations for client presentations adds another heavy layer on top. Running energy or structural simulations on a full building model can take serious processing time even on capable hardware.
Underpowered systems turn all of this into a frustrating slog. A parametric model that should update instantly instead takes several seconds to recalculate, and multiply that delay across hundreds of adjustments in a single day, and you’ve lost hours without realizing it. Architects working on weak hardware often simplify their models just to keep things responsive, and that simplification can strip out exactly the detail that would have caught a design problem early.
Building Information Modeling and the Hardware Behind It
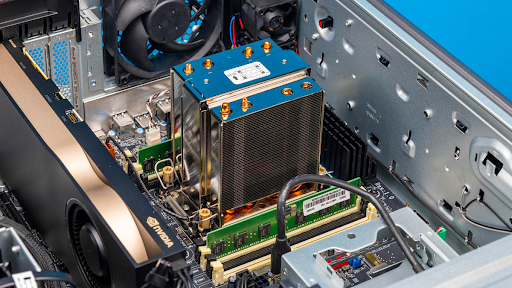
Beyond conceptual 3D design, most large architectural projects now run on Building Information Modeling, where every wall, pipe, and structural member exists as data connected to a shared digital model. BIM files get massive fast on any project of real scale, and the software managing them needs serious sustained performance to stay usable as a project grows.
For architecture firms running detailed BIM workflows alongside their 3D design work, a Nemetschek Vectorworks Intel Xeon workstation is built specifically for that kind of sustained demand, handling large, data-heavy models without the slowdown that tends to creep in as a project’s complexity climbs.
The Real Payoff of Better Design Technology
Better hardware doesn’t just make architects faster. It changes what they’re actually willing to attempt. When a simulation takes minutes instead of hours, architects can test more design variations, catch more problems early, and push toward solutions that a rushed timeline would never have allowed them to explore.
That extra room to experiment is exactly where genuinely efficient buildings come from. Not from one brilliant idea, but from dozens of tested iterations that a slow system would have made too expensive in time to even attempt.
Final Thoughts
3D design has become central to how smarter, more efficient buildings actually get created, and the hardware behind that design work matters more than most people outside the field realize. It shapes how thoroughly a building gets tested before construction, how many design options architects can actually explore, and how many problems get solved on a screen instead of discovered in a finished structure.
Firms that treat their design hardware as part of the actual design process, not just office equipment, tend to produce buildings that perform better and cost less to fix down the line. That’s the thinking behind Cloud Ninjas, which builds workstations around the real demands of architectural and 3D design work instead of stretching general-purpose machines to cover jobs they were never built to handle.